

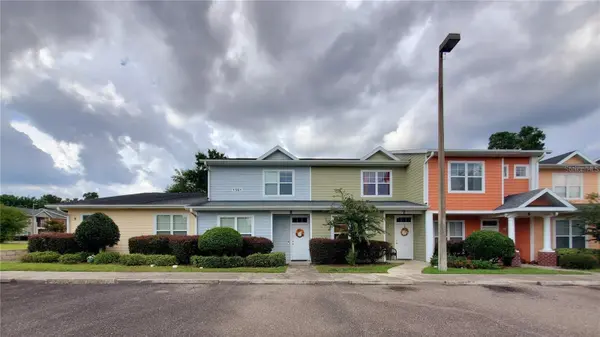

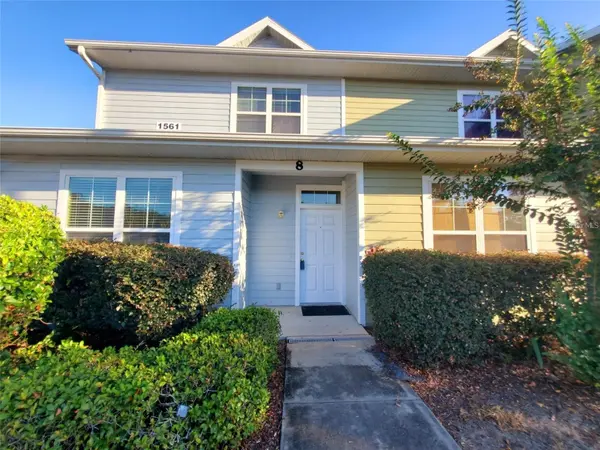
1561 NW 29TH RD #8, Gainesville, FL 32605
28
See all 28 photos
$244,900
Est. payment /mo
3 Beds
3 Baths
1,747 SqFt
Active

1561 NW 29TH RD #8 Gainesville, FL 32605

REQUEST A TOUR If you would like to see this home without being there in person, select the "Virtual Tour" option and your agent will contact you to discuss available opportunities.
In-PersonVirtual Tour

UPDATED:

Key Details

Property Type Condo

Sub Type Condominium

Listing Status Active

Purchase Type For Sale

Square Footage 1,747 sqft

Price per Sqft $140

Subdivision Eagle Trace Twnhms A&B

MLS Listing ID GC540856

Bedrooms 3

Full Baths 2

Half Baths 1

Condo Fees $145

HOA Y/N No

Annual Recurring Fee 1740.0

Year Built 2007

Annual Tax Amount $4,611

Lot Size 22.300 Acres

Acres 22.3

Property Sub-Type Condominium

Source Stellar MLS

Property Description

The largest and most spacious 3 bedroom layout offered in Eagle Trace and under $250k! MORE SPACE TO LIVE, WORK & RELAX! Discover the difference in this exceptionally spacious 3-bedroom, 2.5-bath Eagle Trace condominium offering 1,747 square feet of comfortable living space! Enjoy the flexibility of a generously sized floor plan featuring a convenient MAIN-LEVEL PRIMARY SUITE with private bath and walk-in closet, soaring living room ceilings, and an upstairs versatile bonus space ideal for a home office, study area, or additional lounge. Sliding glass doors open to an expansive screened patio, extending your living space outdoors. With no carpet, abundant storage, and a functional layout that provides room to spread out, this home offers everyday comfort and versatility. Enjoy LOW ASSOCIATION FEES, no current special assessments, and community amenities including a pool, clubhouse, fitness center, scenic pond, and green spaces. Conveniently located less than 2 miles from the University of Florida and less than 4 miles from UF Health Shands Hospital, with shopping, dining, and public transportation nearby. VACANT AND READY FOR IMMEDIATE OCCUPANCY! Experience the space, convenience, and low-maintenance lifestyle this Eagle Trace home has to offer. Schedule your private showing today! (Since the pictures were taken, the condo has been re-painted to a light grey throughout).

Location

State FL

County Alachua

Community Eagle Trace Twnhms A&B

Area 32605 - Gainesville

Zoning PD

Rooms

Other Rooms Great Room, Loft

Interior

Interior Features Ceiling Fans(s), High Ceilings, Open Floorplan, Primary Bedroom Main Floor, Split Bedroom, Thermostat

Heating Electric

Cooling Central Air

Flooring Laminate

Furnishings Unfurnished

Fireplace false

Appliance Dishwasher, Disposal, Dryer, Electric Water Heater, Microwave, Range, Refrigerator, Washer

Laundry Laundry Room

Exterior

Exterior Feature Private Entrance, Sidewalk

Community Features Clubhouse, Fitness Center, Park, Pool, Sidewalks, Street Lights

Utilities Available BB/HS Internet Available, Cable Available, Cable Connected, Electricity Connected, Sewer Connected, Water Connected

Amenities Available Clubhouse, Fitness Center, Maintenance, Park, Pool

View Y/N No

Water Access No

Roof Type Shingle

Porch Patio

Exposure South

Garage false

Private Pool No

Building

Story 2

Entry Level Two

Foundation Slab

Sewer Public Sewer

Water None

Architectural Style Craftsman

Unit Floor 2

Structure Type Other,Wood Siding

New Construction false

Others

Pets Allowed Yes

HOA Fee Include Pool,Maintenance Grounds,Recreational Facilities

Senior Community No

Ownership Fee Simple

Monthly Total Fees $145

Acceptable Financing Cash, Conventional, FHA, VA Loan

Membership Fee Required Required

Listing Terms Cash, Conventional, FHA, VA Loan

Special Listing Condition None

Virtual Tour https://www.propertypanorama.com/instaview/stellar/GC540856


Stellar MLS
Listed by Kristine Glenn COLDWELL BANKER M.M. PARRISH REALTORS

NEARBY SCHOOL & BUSINESS

GET MORE INFORMATION

Ralph Nudi

Ralph Nudi

Broker FL Broker 3475538

+1(239) 770-7196

Name
Phone*
Message

Go tour this home

1561 NW 29TH RD #8