

5697 Bay Point RD
Bokeelia, FL 33922
- 5 Beds
- 3 Baths Full Baths: 3
- 3,988 SqFt
- 2.58 Lot Size
- 1984 Year Built
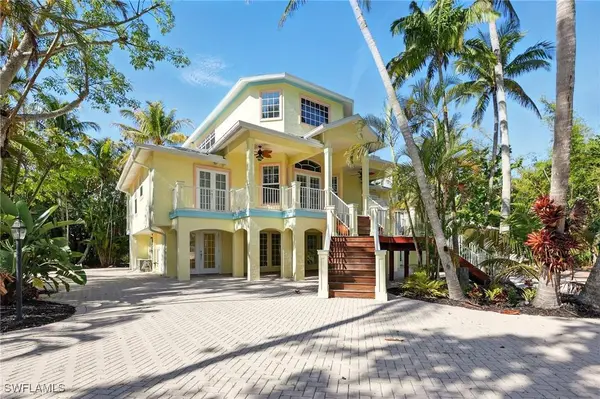
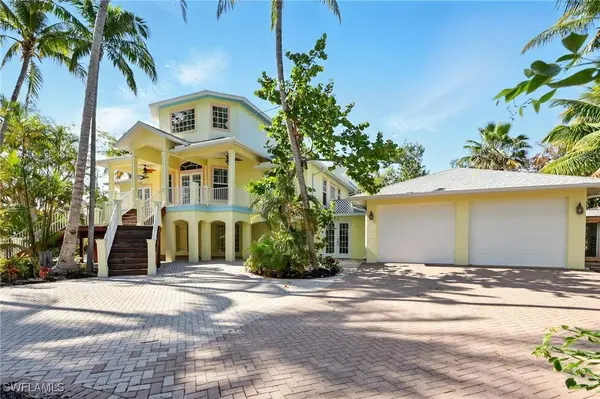
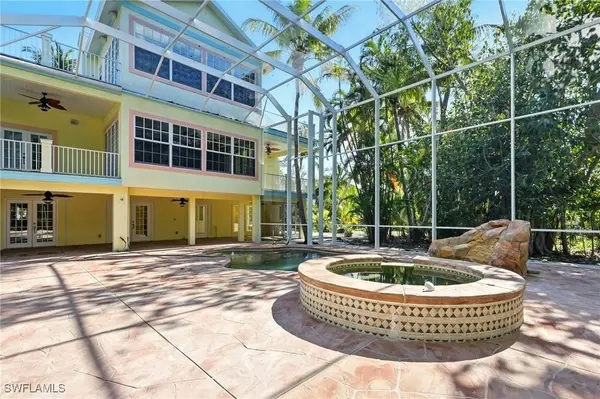
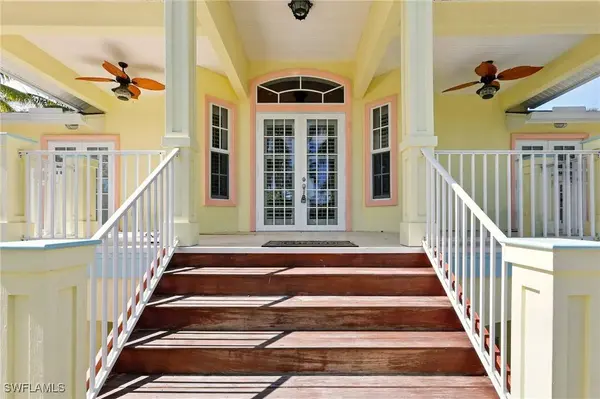
With nearly 4,000 square feet under air, this three-level residence features five spacious bedrooms, three full baths, and a flexible den/office. A two-bedroom guest wing with its own entrance provides an ideal solution for visiting family, multi-generational living, or future rental use. Oversized impact-rated windows frame views of the spring-fed pond, wooded borders, and the resort-style pool and spa, while drawing in Florida's abundant natural light.
Refined interiors include travertine floors with mosaic and granite inlays throughout the main living areas and bamboo wood flooring in the bedrooms. The open layout integrates a large family room, formal dining area, casual breakfast nook, and a loft that serves as an additional living space. The kitchen is equipped for serious cooking and entertaining alike, featuring granite counters, stainless steel appliances, double wall ovens, a gas cooktop, and reverse osmosis water filtration.
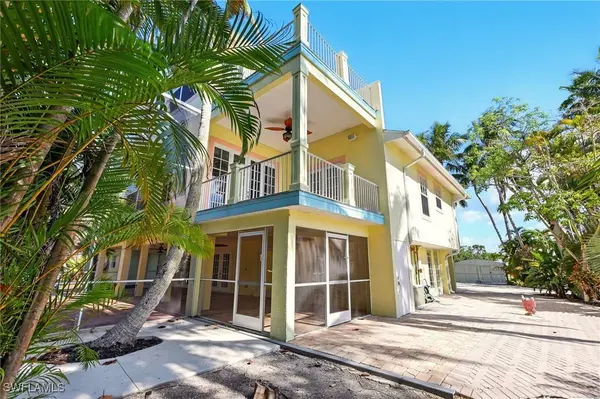
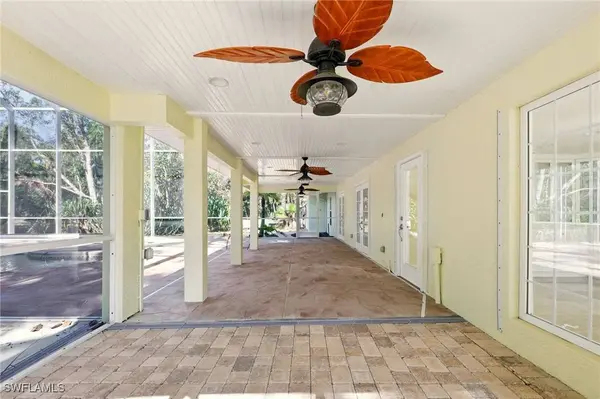
The primary suite offers a peaceful retreat with a jetted tub, walk-in shower, dual vanities, and private views of the surrounding landscape. All bathrooms are appointed with tasteful tilework and upgraded fixtures. Additional rooms include a home office, guest rooms, loft, and both screened and open-air lanais designed to capture serene water and nature views.
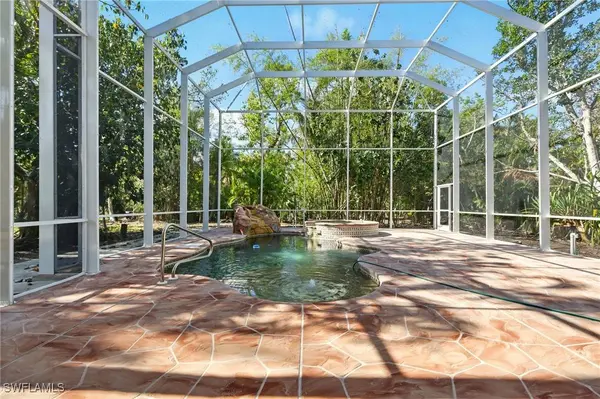
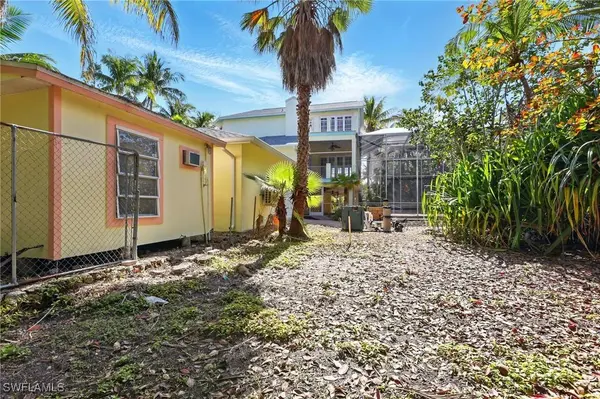
The outdoor experience is equally compelling. A spacious screened lanai encloses the concrete, gas-heated pool and spa. The patio area flows out toward a spring-fed pond surrounded by tropical landscaping and shaded areas ideal for relaxing, gardening, or play. An outdoor shower, fruit trees, fencing, and extensive usable yard space make the property both beautiful and functional.
A four-car air-conditioned garage adds substantial storage, with extra parking for a boat or RV. The home is supported by a 500-gallon buried propane tank and includes central HVAC, a tankless water heater, whole-house water treatment, and high-speed internet wiring. With AG-2 zoning and no HOA restrictions, the property invites flexibility—whether for expansion, horses, or simply enjoying extra space.
Located on a quiet, tree-lined street, this home offers the kind of privacy and freedom rarely found in coastal Florida. With a new price that reflects exceptional value for the size, quality, and land, this one-of-a-kind estate is poised for its next chapter.
GALLERY
PROPERTY DETAIL
Key Details
Sold Price $825,000
Property Type Single Family Home
Sub Type Single Family Residence
Listing Status Sold
Purchase Type For Sale
Square Footage 3, 988 sqft
Price per Sqft $206
Subdivision Pine Island
MLS Listing ID 225047616
Sold Date 09/08/25
Style Two Story, See Remarks
Bedrooms 5
Full Baths 3
Construction Status Resale
HOA Y/N No
Year Built 1984
Annual Tax Amount $4,288
Tax Year 2024
Lot Size 2.576 Acres
Acres 2.576
Lot Dimensions Appraiser
Property Sub-Type Single Family Residence
Location
State FL
County Lee
Community Pine Island
Area Pi01 - Pine Island (North)
Direction North
Rooms
Bedroom Description 5 Bed
Building
Lot Description Oversized Lot, Other, Pond on Lot
Faces North
Story 2
Entry Level Two
Sewer Public Sewer
Water Assessment Paid
Architectural Style Two Story, See Remarks
Level or Stories Two
Additional Building Outbuilding
Structure Type Block,Metal Frame,Concrete,Stucco,Wood Frame
Construction Status Resale
Interior
Interior Features Built-in Features, Bathtub, Cathedral Ceiling(s), Coffered Ceiling(s), Eat-in Kitchen, Family/ Dining Room, Jetted Tub, Living/ Dining Room, Custom Mirrors, Other, Separate Shower, Cable T V, Vaulted Ceiling(s), Walk- In Closet(s), Wired for Sound, Instant Hot Water, Split Bedrooms
Heating Central, Electric
Cooling Central Air, Electric
Flooring Tile, Wood
Furnishings Unfurnished
Fireplace No
Window Features Impact Glass
Appliance Built-In Oven, Double Oven, Dryer, Dishwasher, Freezer, Gas Cooktop, Disposal, Microwave, Refrigerator, Self Cleaning Oven, Tankless Water Heater, Water Purifier, Washer
Laundry Inside
Exterior
Exterior Feature Fence, Fruit Trees, Security/ High Impact Doors, Outdoor Shower, Patio
Parking Features Attached, Garage, Garage Door Opener
Garage Spaces 4.0
Garage Description 4.0
Pool Gas Heat, Heated, In Ground
Utilities Available Cable Available
Amenities Available Other
Waterfront Description None
View Y/N Yes
Water Access Desc Assessment Paid
View Landscaped, Pond, Trees/ Woods
Roof Type Shingle
Porch Balcony, Lanai, Patio, Porch, Screened
Garage Yes
Private Pool Yes
Others
Pets Allowed Yes
HOA Fee Include Cable TV,None
Senior Community No
Tax ID 16-44-22-10-00000.011A
Ownership Single Family
Security Features Security System,Smoke Detector(s)
Acceptable Financing All Financing Considered, Cash, Contract
Disclosures Owner Has Flood Insurance
Listing Terms All Financing Considered, Cash, Contract
Financing Conventional
Pets Allowed Yes
CONTACT